Home

Ayaaz Kassam

  • Home
  • Properties
    • Active Listings
    • Property Search
  • For Buyers
    • Buyers Guide
    • Dream Home Finder
  • For Sellers
    • Sellers Guide
    • Free Evaluation
  • Contact
Not Logged In. Sign In Now | Register
  • Account
  • Saved Searches
  • Favorite Listings
  • Market Analyzer
Courtesy of RE/MAX Bonnyville Realty.
Data was last updated 2025-06-25 at 20:18:11 GMT
$1,997,700

46526 Twp Rd 604A   Rural Bonnyville M.D., Alberta

  • Mortgage Calculator
  • Inquire Via Email
  • Printable Version
  • Add to Favorites
MLS®: E4505700
URL:    
  •  
  • Photos
  • View on Map
  • Street View®
  • WalkScore®
  • Statistics
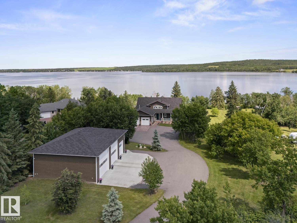
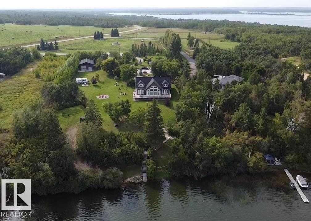
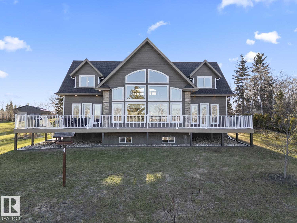
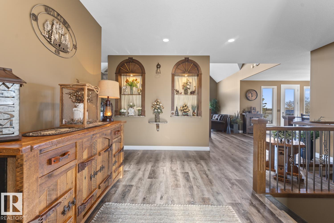
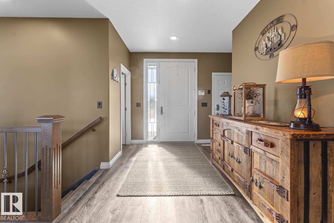
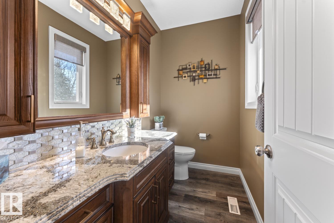
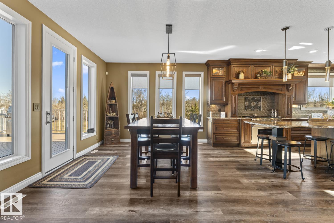
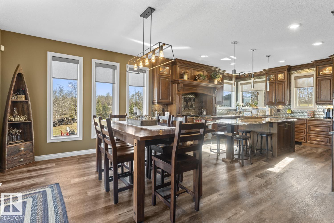
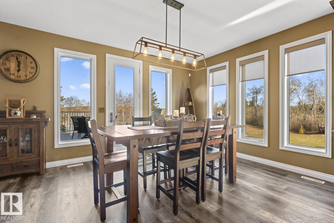
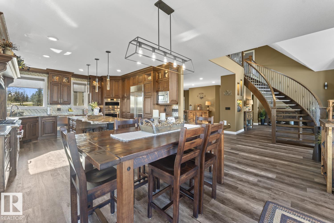
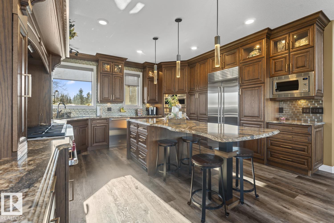
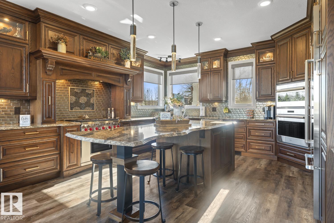
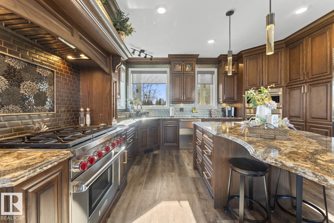
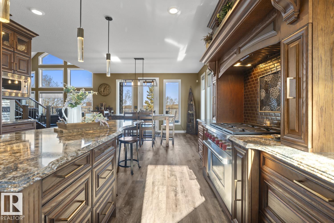
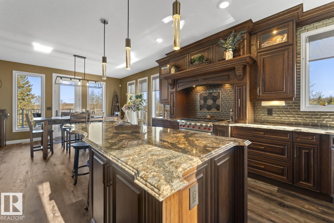
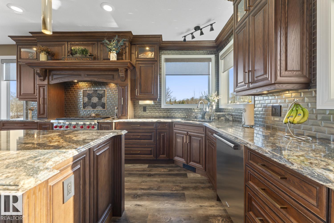
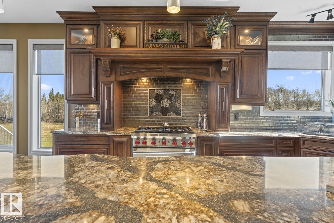
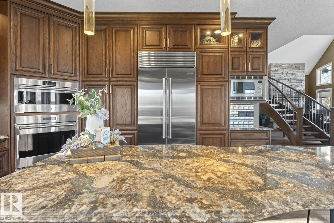
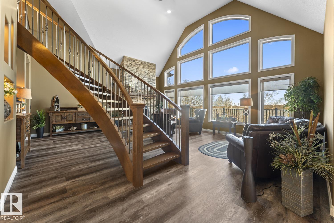
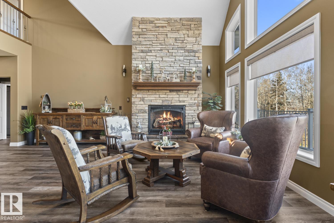
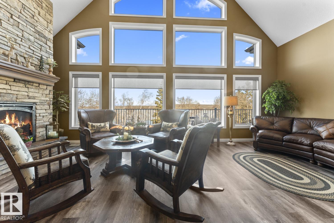
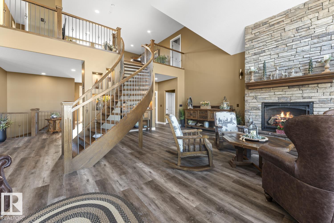
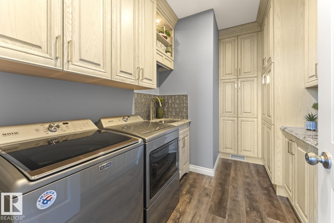
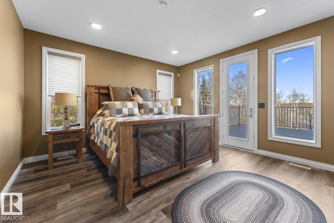
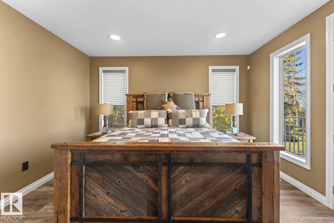
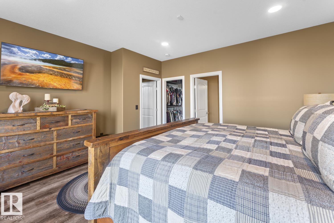
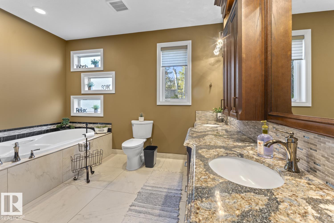
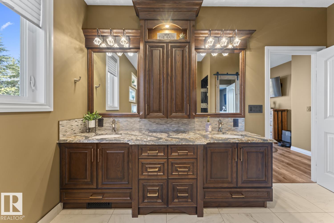
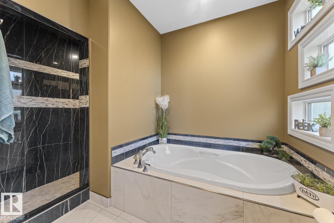
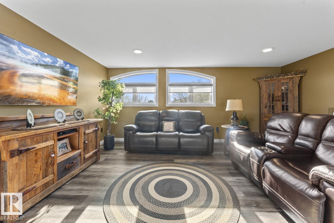
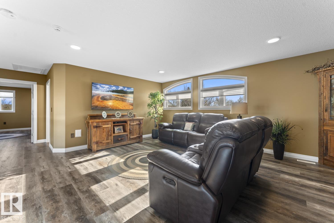
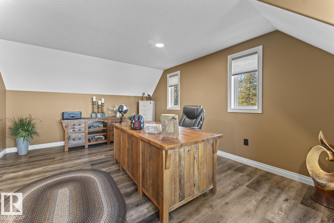
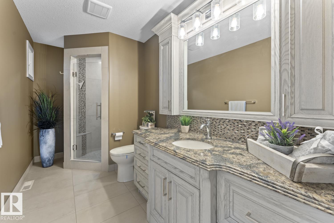
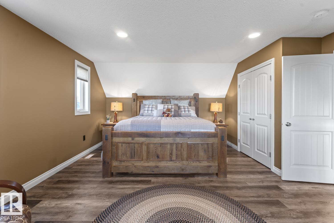
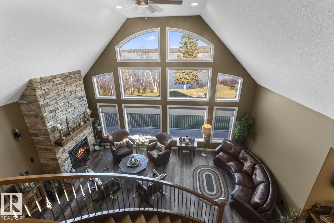
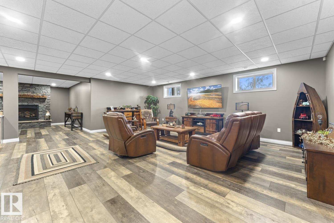
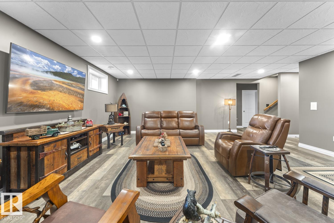
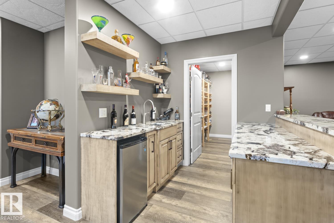
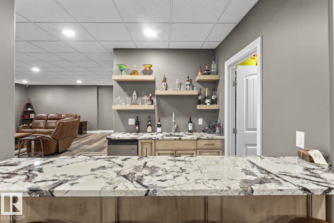
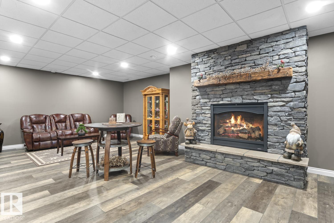
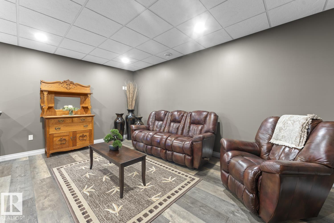
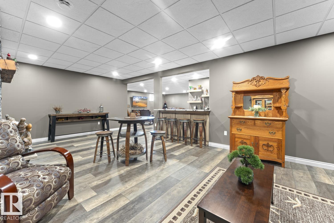
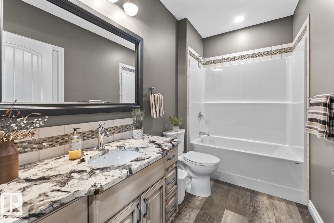
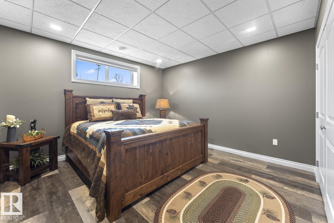
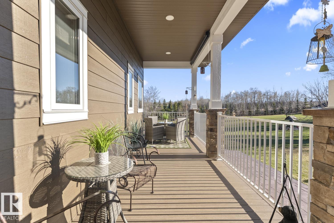
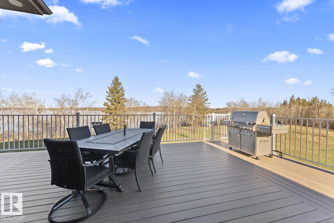
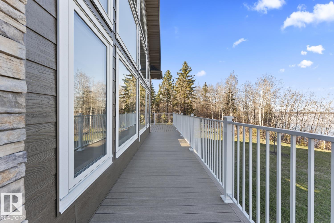
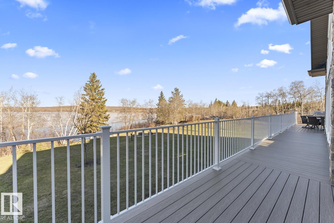
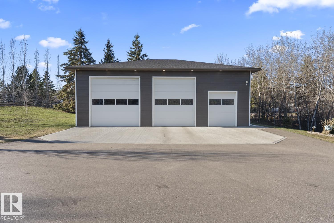
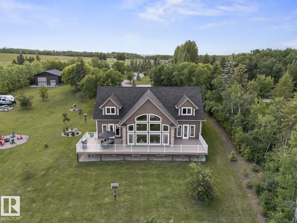
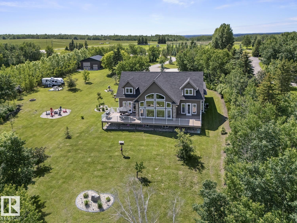
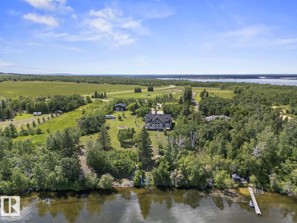
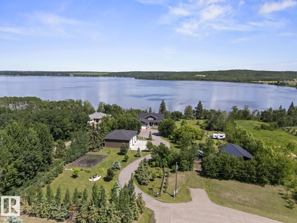
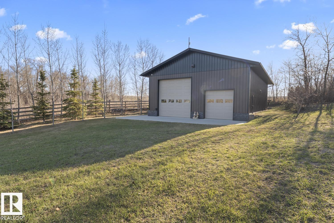
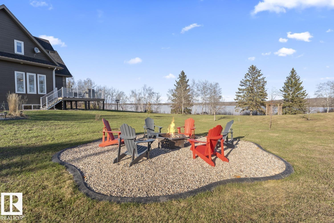
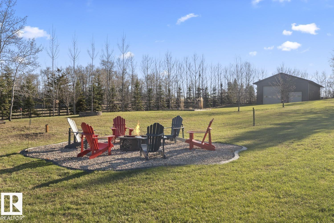
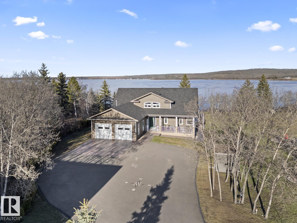
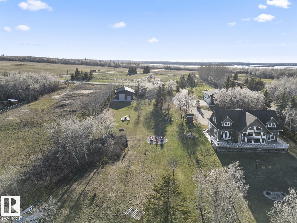
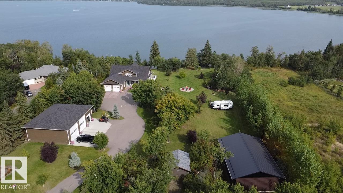
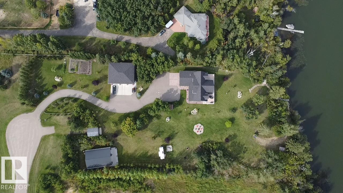
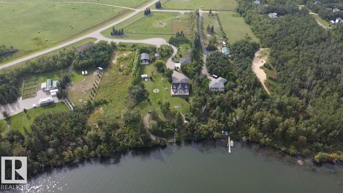
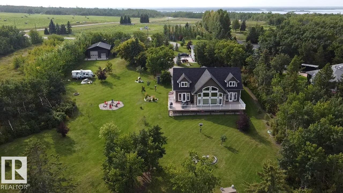
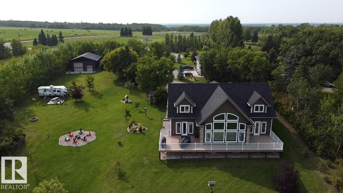
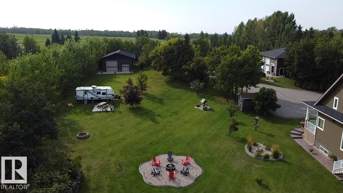
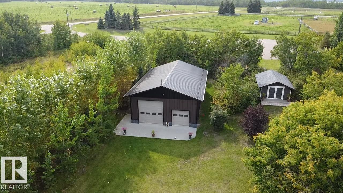
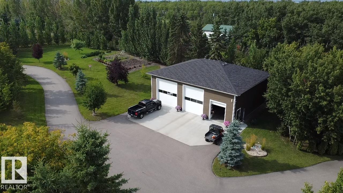
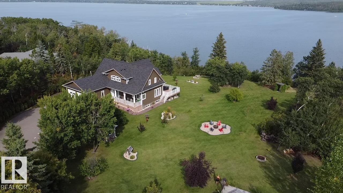
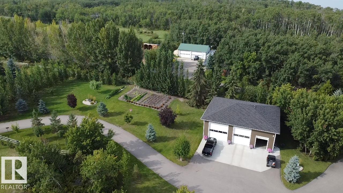
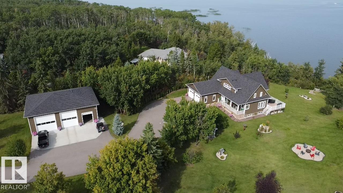
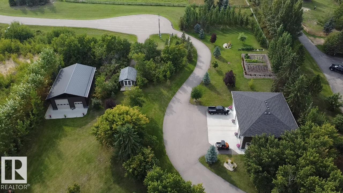
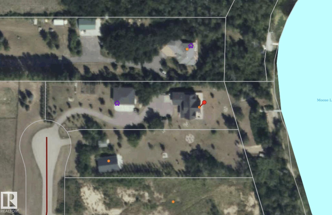
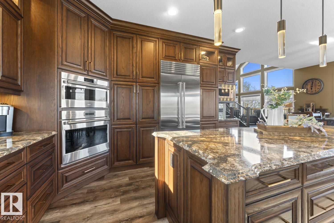
Lakefront Luxury on Moose Lake With 2 Lots! Exceptional living on 2.60 acres w/ a stunning custom 1.5 storey home, impressive shops & amazing guest space. Step inside & be wowed by vaulted ceilings, curved open-riser oak staircase & oversized lakeview windows. Custom kitchen w/ Wolf/Sub-Zero appliances, quartz counters & endless extras. Spacious living room w/ gas fireplace. 5 bdrms, 3.5 baths including primary w/ deck access, WI closet & spa-inspired ensuite. Fully developed basement w/ wet bar & 2nd fireplace. Artfully landscaped w/ mature trees, massive maintenance-free deck, paved driveway, heated dbl garage & 50?x40? shop w/ 220 power, RV plug & two 14? doors. Adjoining lakefront lot features a serviced 32?x48? heated shop ideal for guests & recreation w/ kitchen/bar, 3-pc bath w/ heated floors, laundry hookup, mezzanine w/ 2 sleeping areas, well & septic holding tank. Access to water's edge by quad trail or stairs. It's the complete package! Close to town & minutes from the golf course! Be the Envy!

Listing Information

Prop. Type:
Detached Single Family
Property Style:
1 and Half Storey
Status:
Active
City:
Rural Bonnyville M.D.
MLS® Number:
E4505700
Bedrooms:
5
Neighbourhood:
Moose Lake
Area:
Edmonton
Province:
Alberta
Listing Price:
$1,997,700

General Information

Year Built:
2019
Total Square Feet:
3086ft2

Additional Information

Basement Dev:
Full, Finished

VIP-Only Information

Sign-Up or Log-in to view full listing details:
Sign-Up / Log In
This property is listed by RE/MAX Bonnyville Realty and provided here courtesy of Ayaaz Kassam. For more information or to schedule a viewing please contact Ayaaz Kassam.
Ayaaz Kassam
Sterling Real Estate
Phone: 780-474-1035
Mobile Phone: 780-231-9000
Inquire Via Email
Data is deemed reliable but is not guaranteed accurate by the REALTORS® Association of Edmonton.
Data last Updated: 2025-06-25 at 20:18:11 GMT America/Edmonton
Copyright 2026 by the REALTORS® Association of Edmonton. All rights reserved.

This site's content is the responsibility of Ayaaz Kassam, licensed REALTOR® in the Province of Alberta.
The trademarks REALTOR®, REALTORS®, and the REALTOR® logo are controlled by The Canadian Real Estate Association (CREA) and identify real estate professionals who are members of CREA. Used under license.
The trademarks MLS®, Multiple Listing Service®, and the associated logos are owned by The Canadian Real Estate Association (CREA) and identify the quality of services provided by real estate professionals who are members of CREA. Used under license.

© 2026, All Rights Reserved | Privacy Policy | Mobile Site | Ubertor IDX by

IDX Listings

  • 780-231-9000
  • ayaaz@ayaaz.com

All information displayed is believed to be accurate, but is not guaranteed and should be independently verified. No warranties or representations of any kind are made with respect to the accuracy of such information. Not intended to solicit properties currently listed for sale.

The trademarks REALTOR®, REALTORS® and the REALTOR® logo are controlled by The Canadian Real Estate Association (CREA) and identify real estate professionals who are members of CREA. The trademarks MLS®, Multiple Listing Service® and the associated logos are owned by CREA and identify the quality of services provided by real estate professionals who are members of CREA.

REALTOR® contact information provided to facilitate inquiries from consumers interested in Real Estate services. Please do not contact the website owner with unsolicited commercial offers.

Copyright © 2026. Ayaaz Kassam. All rights reserved.

  • Privacy Policy
  • IDX Listings
  • Sitemap
  • IDX Communities
  • *
  • IDX Associates
  • Real Estate websites for Agents

SERVING YOUR REAL ESTATE NEEDS FROM
Ayaaz-Kazaam-logo-az Ayaaz-Kazaam-logo footer

780-231-9000 ayaaz@ayaaz.com

Ayaaz-Kazaam-ubertor logo
  • Sitemap
  • Privacy Policy