Home

Ayaaz Kassam

  • Home
  • Properties
    • Active Listings
    • Property Search
  • For Buyers
    • Buyers Guide
    • Dream Home Finder
  • For Sellers
    • Sellers Guide
    • Free Evaluation
  • Contact
Not Logged In. Sign In Now | Register
  • Account
  • Saved Searches
  • Favorite Listings
  • Market Analyzer
Courtesy of Royal Lepage Arteam Realty.
Data was last updated 2025-06-25 at 20:18:11 GMT
$270,000

260 LEWIS ESTATES Boulevard   Edmonton, Alberta

  • Mortgage Calculator
  • Inquire Via Email
  • Printable Version
  • Add to Favorites
MLS®: E4505291
URL:    
  •  
  • Photos
  • View on Map
  • Street View®
  • WalkScore®
  • Statistics
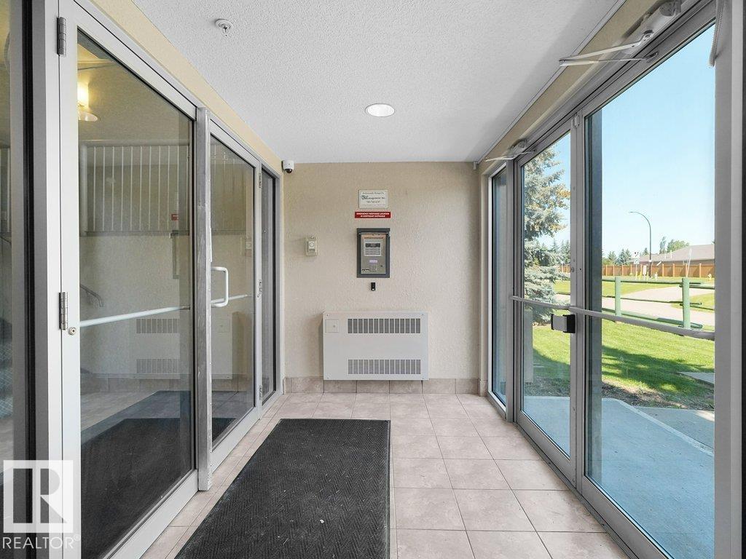
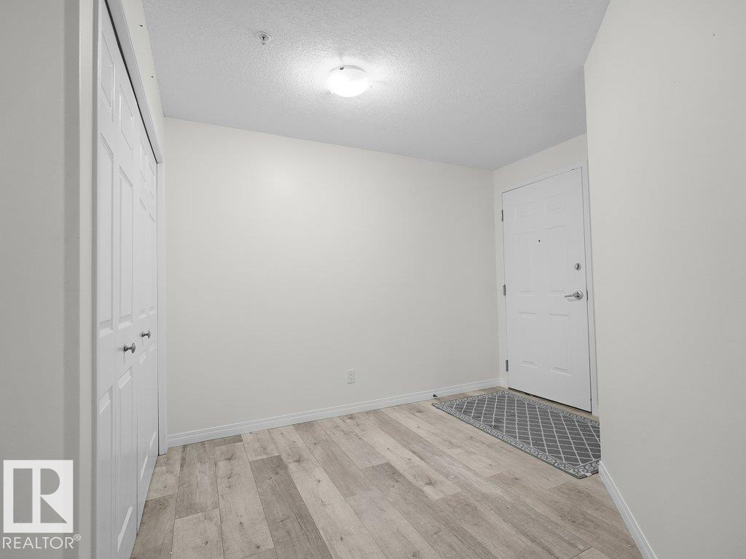
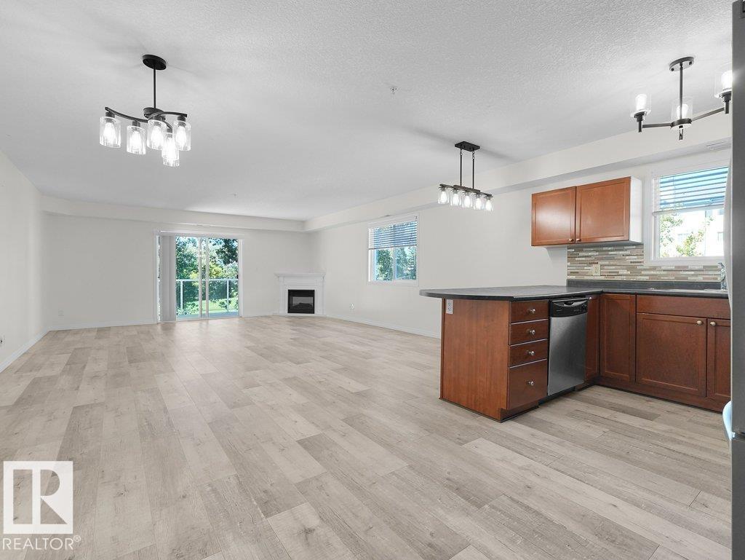
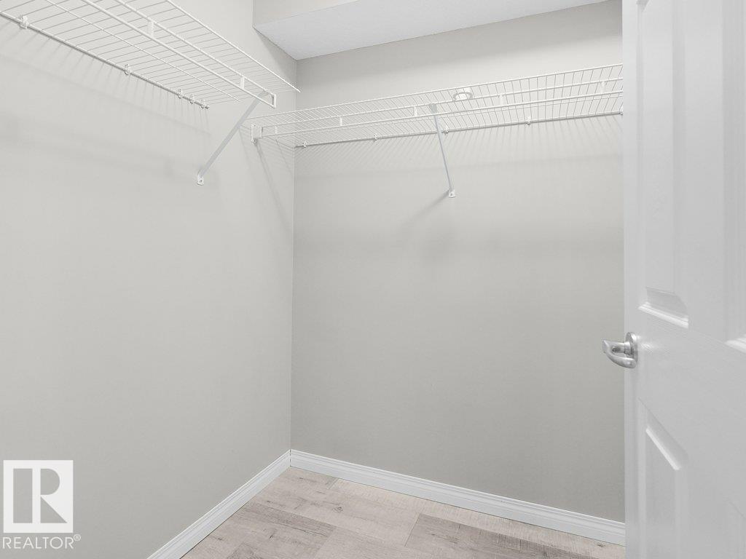
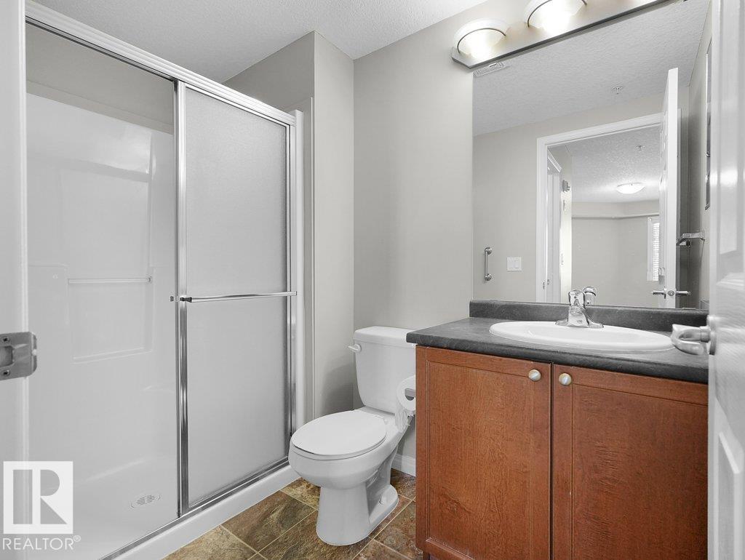
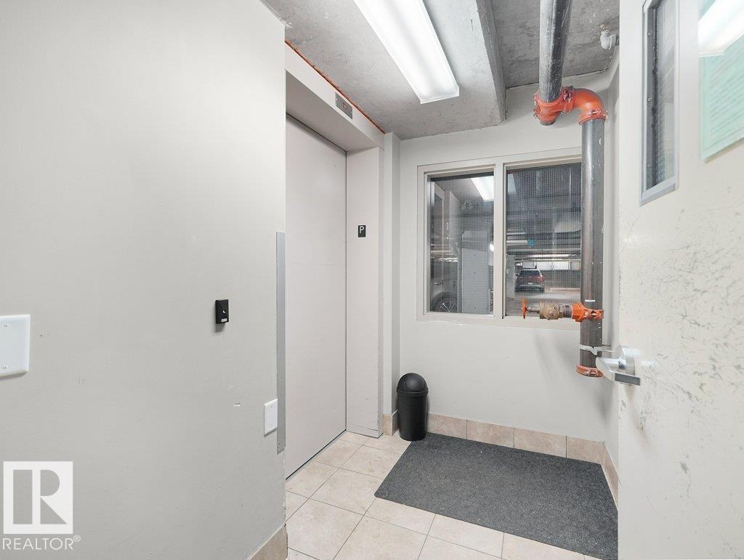
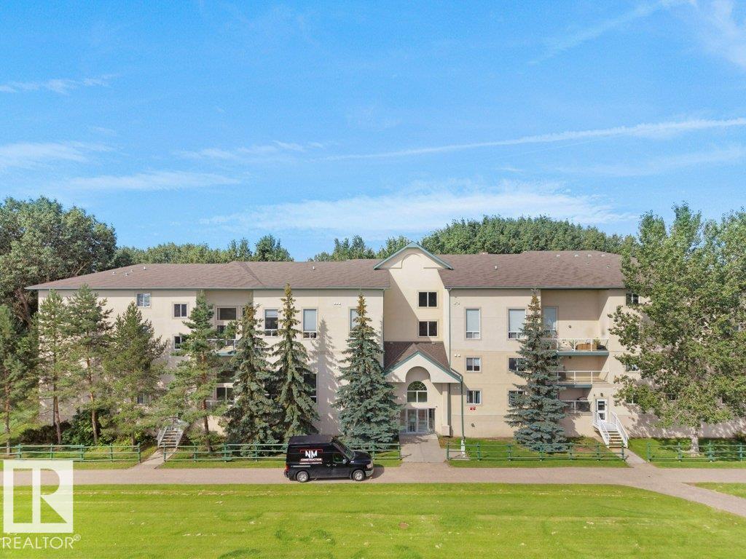
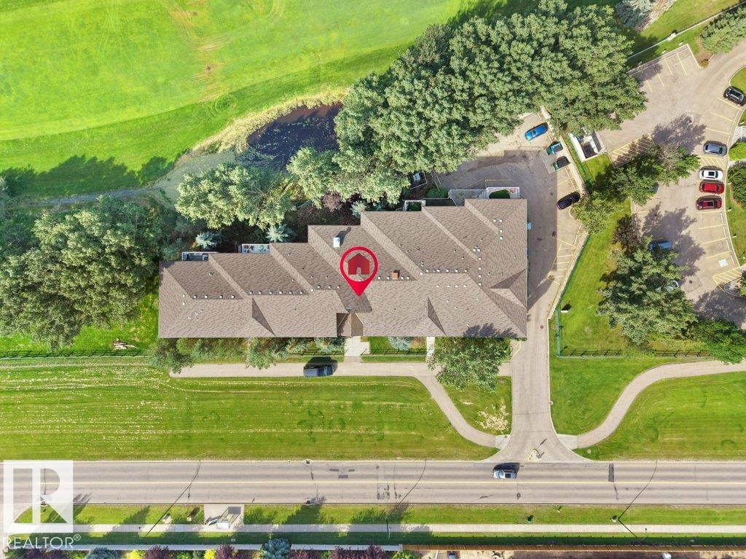
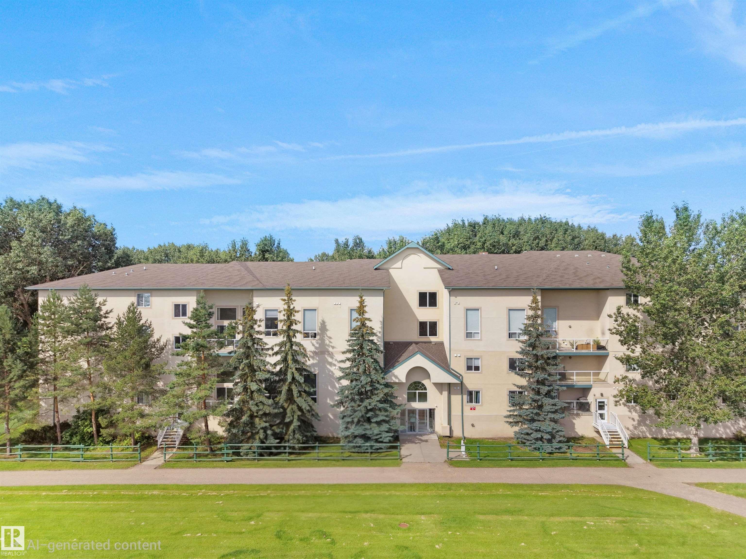
Welcome to Village Green II, a highly desirable, pet-friendly complex in the heart of Breckenridge Greens.This spacious corner unit offers over 1,380 sqft of living space and overlooks the Lewis Estates Golf Course. Condo fees include heat, water, and snow removal, and heated underground parking welcomes you home. Take the elevator up to your suite and step into a generous foyer featuring luxory plank flooring. The open-concept living space features large windows and a kitchen that flows seamlessly into the expansive living room with a cozy fireplace. Step outside onto the huge balcony, complete with a gas BBQ hookup and plenty of room for your morning coffee, entertaining friends, or simply relaxing while taking in the beautiful view of hole 17! The spacious primary suite easily accommodates a king-size bed and features a walk-in closet and a full 3-piece ensuite. The second bedroom is equally generous offering plenty of space for a bedroom, home office, or flex space. Enjoy care-free living.

Listing Information

Prop. Type:
Apartment
Property Style:
Single Level Apartment
Status:
Active
City:
Edmonton
MLS® Number:
E4505291
Bedrooms:
2
Neighbourhood:
Breckenridge Greens
Area:
Edmonton
Province:
Alberta
Listing Price:
$270,000

General Information

Year Built:
2008
Total Square Feet:
1382ft2

Additional Information

Basement Dev:
None, No Basement
Parking:
Heated, Parkade, Single Indoor, Stall

VIP-Only Information

Sign-Up or Log-in to view full listing details:
Sign-Up / Log In
This property is listed by Royal Lepage Arteam Realty and provided here courtesy of Ayaaz Kassam. For more information or to schedule a viewing please contact Ayaaz Kassam.
Ayaaz Kassam
Sterling Real Estate
Phone: 780-474-1035
Mobile Phone: 780-231-9000
Inquire Via Email
Data is deemed reliable but is not guaranteed accurate by the REALTORS® Association of Edmonton.
Data last Updated: 2025-06-25 at 20:18:11 GMT America/Edmonton
Copyright 2026 by the REALTORS® Association of Edmonton. All rights reserved.

This site's content is the responsibility of Ayaaz Kassam, licensed REALTOR® in the Province of Alberta.
The trademarks REALTOR®, REALTORS®, and the REALTOR® logo are controlled by The Canadian Real Estate Association (CREA) and identify real estate professionals who are members of CREA. Used under license.
The trademarks MLS®, Multiple Listing Service®, and the associated logos are owned by The Canadian Real Estate Association (CREA) and identify the quality of services provided by real estate professionals who are members of CREA. Used under license.

© 2026, All Rights Reserved | Privacy Policy | Mobile Site | Ubertor IDX by

IDX Listings

  • 780-231-9000
  • ayaaz@ayaaz.com

All information displayed is believed to be accurate, but is not guaranteed and should be independently verified. No warranties or representations of any kind are made with respect to the accuracy of such information. Not intended to solicit properties currently listed for sale.

The trademarks REALTOR®, REALTORS® and the REALTOR® logo are controlled by The Canadian Real Estate Association (CREA) and identify real estate professionals who are members of CREA. The trademarks MLS®, Multiple Listing Service® and the associated logos are owned by CREA and identify the quality of services provided by real estate professionals who are members of CREA.

REALTOR® contact information provided to facilitate inquiries from consumers interested in Real Estate services. Please do not contact the website owner with unsolicited commercial offers.

Copyright © 2026. Ayaaz Kassam. All rights reserved.

  • Privacy Policy
  • IDX Listings
  • Sitemap
  • IDX Communities
  • *
  • IDX Associates
  • Real Estate websites for Agents

SERVING YOUR REAL ESTATE NEEDS FROM
Ayaaz-Kazaam-logo-az Ayaaz-Kazaam-logo footer

780-231-9000 ayaaz@ayaaz.com

Ayaaz-Kazaam-ubertor logo
  • Sitemap
  • Privacy Policy