Home

Ayaaz Kassam

  • Home
  • Properties
    • Active Listings
    • Property Search
  • For Buyers
    • Buyers Guide
    • Dream Home Finder
  • For Sellers
    • Sellers Guide
    • Free Evaluation
  • Contact
Not Logged In. Sign In Now | Register
  • Account
  • Saved Searches
  • Favorite Listings
  • Market Analyzer
Courtesy of Kic Realty.
Data was last updated 2025-06-25 at 20:18:11 GMT
$1,200,000

967 Lamb Crescent   Edmonton, Alberta

  • Mortgage Calculator
  • Inquire Via Email
  • Printable Version
  • Add to Favorites
MLS®: E4504095
URL:    
  •  
  • Photos
  • View on Map
  • Street View®
  • WalkScore®
  • Statistics
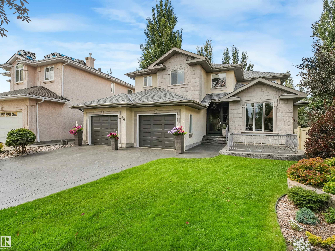
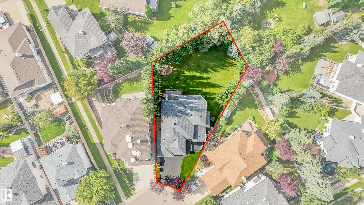
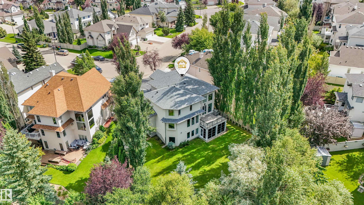
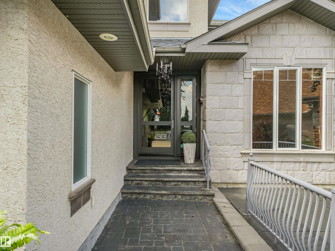
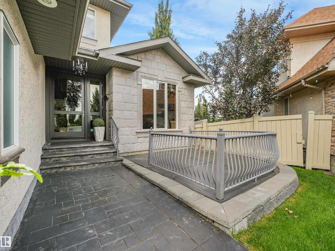
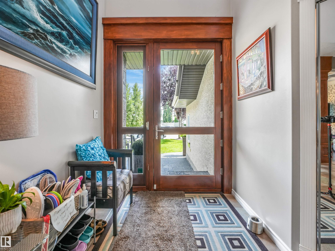
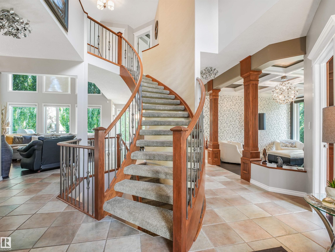
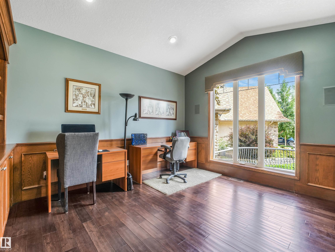
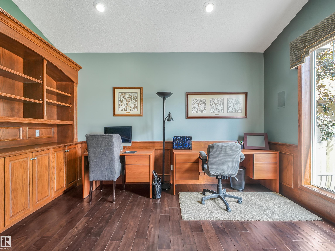
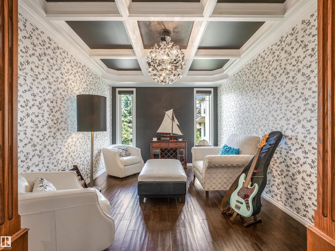
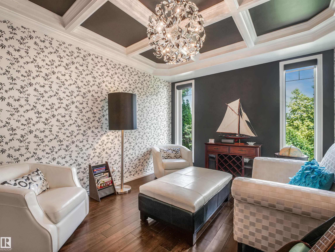
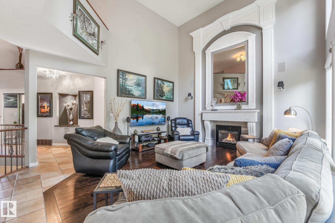
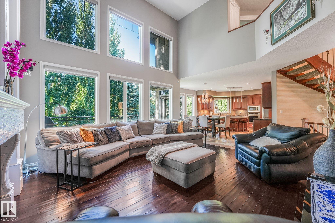
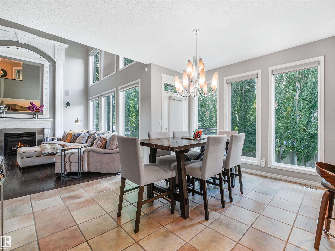
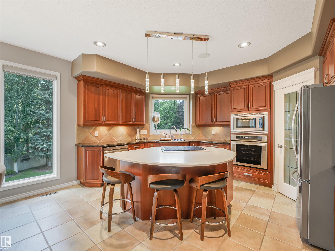
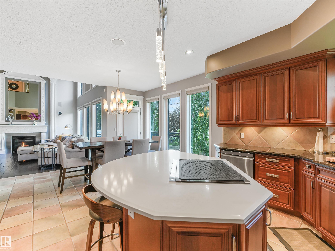
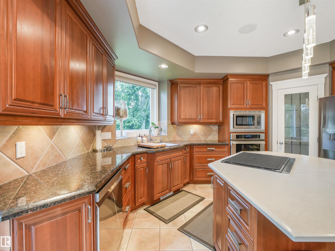
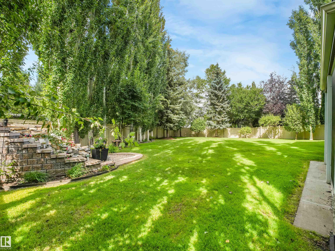
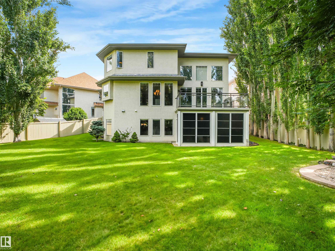
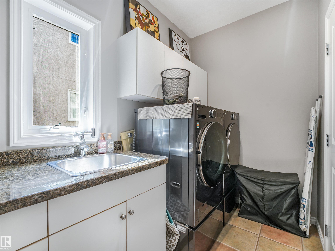
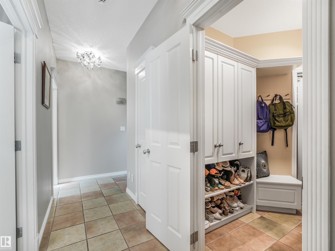
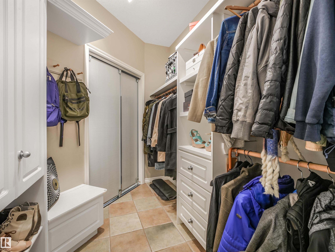
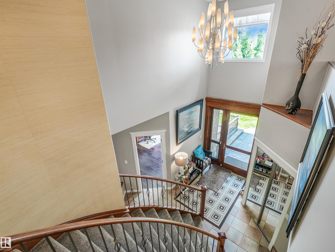
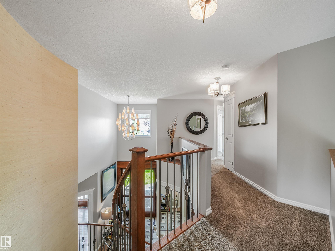
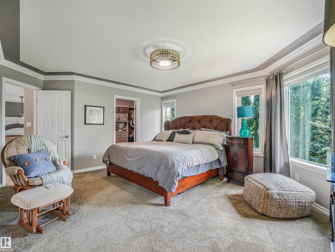
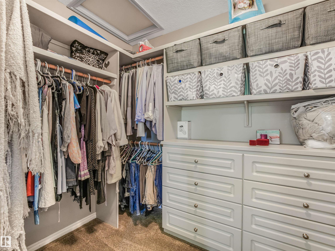
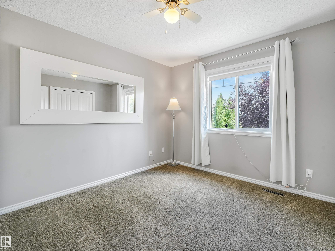
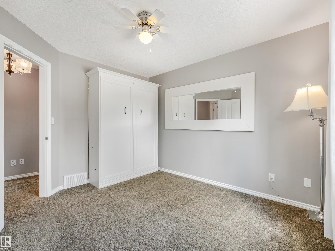
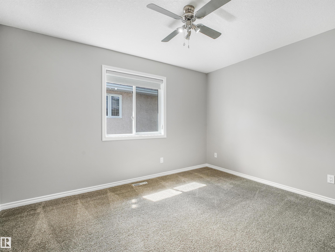
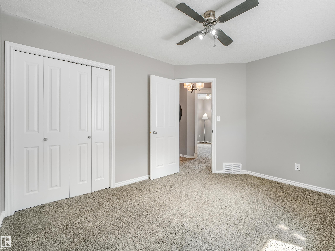
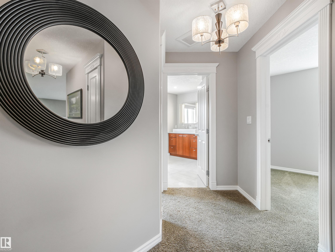
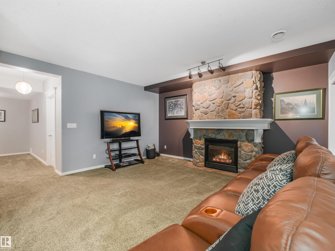
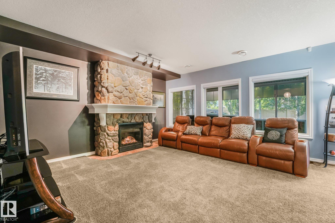
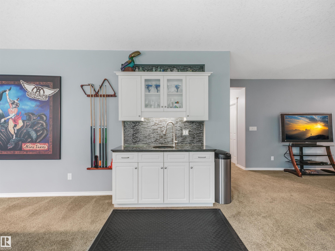
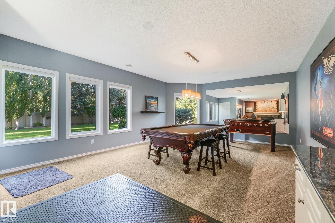
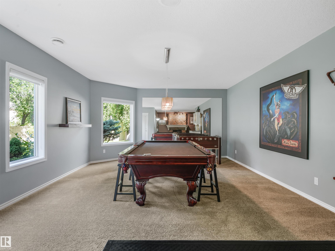
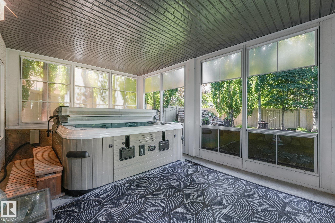
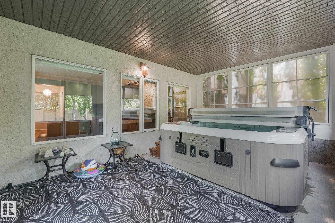
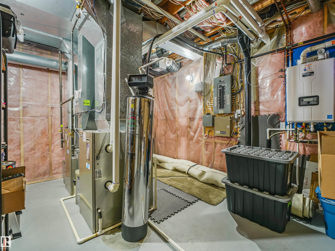
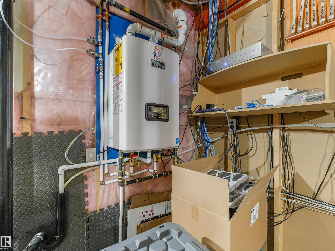
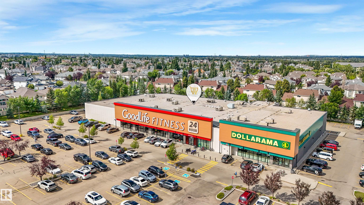
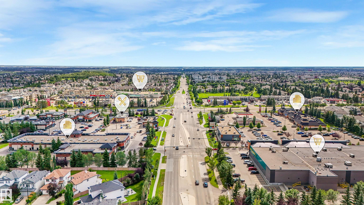
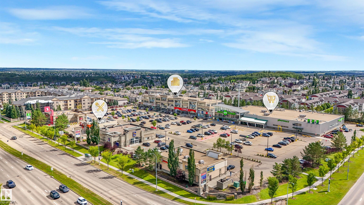
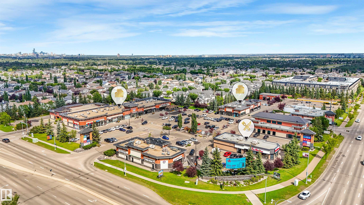
Extensively renovated Burkholz-built ShowHome in Terwillegar with over $300K in premium upgrades! This stunning walkout two-storey offers exceptional quality that include, a built-in sunroom, new 50 year shingles, heated garage, central A/C, heated bathroom floors, water softener, reverse osmosis, air purification, solar shades, premium lighting and flooring, quartz/granite countertops, upgraded vanities, and a 6-zone speaker system. From the stamped concrete driveway and impressive oversized 9-ft entry door, step inside to rich hand-honed maple hardwood, elegant wainscoting, coffered ceilings, a striking living-wall mural, and a chef-inspired kitchen. The impressive lower level features high ceilings, a stone fireplace, and private retreat living. Situated on a massive lot, the backyard is a true oasis with full irrigation, waterfall, mature trees, and newer front and rear decking. Minutes from top rated schools, parks, walking/biking trails, shopping, and all other amenities in 20 minutes or less!

Listing Information

Prop. Type:
Detached Single Family
Property Style:
2 Storey
Status:
Active
City:
Edmonton
MLS® Number:
E4504095
Bedrooms:
5
Neighbourhood:
Leger
Area:
Edmonton
Province:
Alberta
Listing Price:
$1,200,000

General Information

Year Built:
1999
Total Square Feet:
2520ft2

Additional Information

Basement Dev:
Full, Finished
Parking:
Double Garage Attached, Heated, Over Sized

VIP-Only Information

Sign-Up or Log-in to view full listing details:
Sign-Up / Log In
This property is listed by Kic Realty and provided here courtesy of Ayaaz Kassam. For more information or to schedule a viewing please contact Ayaaz Kassam.
Ayaaz Kassam
Sterling Real Estate
Phone: 780-474-1035
Mobile Phone: 780-231-9000
Inquire Via Email
Data is deemed reliable but is not guaranteed accurate by the REALTORS® Association of Edmonton.
Data last Updated: 2025-06-25 at 20:18:11 GMT America/Edmonton
Copyright 2026 by the REALTORS® Association of Edmonton. All rights reserved.

This site's content is the responsibility of Ayaaz Kassam, licensed REALTOR® in the Province of Alberta.
The trademarks REALTOR®, REALTORS®, and the REALTOR® logo are controlled by The Canadian Real Estate Association (CREA) and identify real estate professionals who are members of CREA. Used under license.
The trademarks MLS®, Multiple Listing Service®, and the associated logos are owned by The Canadian Real Estate Association (CREA) and identify the quality of services provided by real estate professionals who are members of CREA. Used under license.

© 2026, All Rights Reserved | Privacy Policy | Mobile Site | Ubertor IDX by

IDX Listings

  • 780-231-9000
  • ayaaz@ayaaz.com

All information displayed is believed to be accurate, but is not guaranteed and should be independently verified. No warranties or representations of any kind are made with respect to the accuracy of such information. Not intended to solicit properties currently listed for sale.

The trademarks REALTOR®, REALTORS® and the REALTOR® logo are controlled by The Canadian Real Estate Association (CREA) and identify real estate professionals who are members of CREA. The trademarks MLS®, Multiple Listing Service® and the associated logos are owned by CREA and identify the quality of services provided by real estate professionals who are members of CREA.

REALTOR® contact information provided to facilitate inquiries from consumers interested in Real Estate services. Please do not contact the website owner with unsolicited commercial offers.

Copyright © 2026. Ayaaz Kassam. All rights reserved.

  • Privacy Policy
  • IDX Listings
  • Sitemap
  • IDX Communities
  • *
  • IDX Associates
  • Real Estate websites for Agents

SERVING YOUR REAL ESTATE NEEDS FROM
Ayaaz-Kazaam-logo-az Ayaaz-Kazaam-logo footer

780-231-9000 ayaaz@ayaaz.com

Ayaaz-Kazaam-ubertor logo
  • Sitemap
  • Privacy Policy