This property is listed by Royal Lepage Noralta Real Estate.
Data was last updated 2025-06-25 at 20:18:11 GMT
$569,700
2 WESTWOOD Wynd Fort Saskatchewan, Alberta
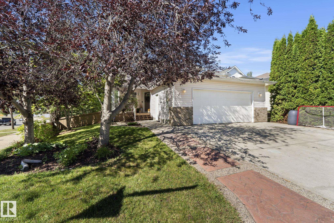
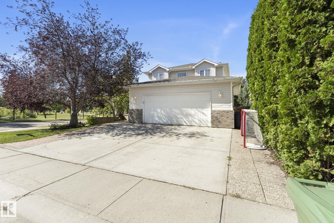
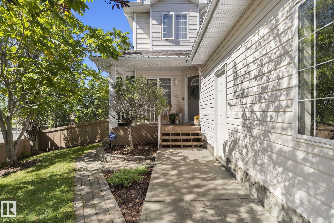
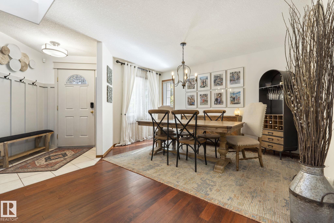
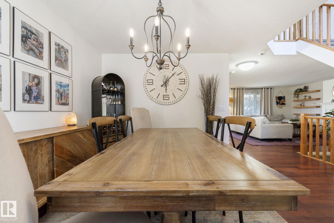
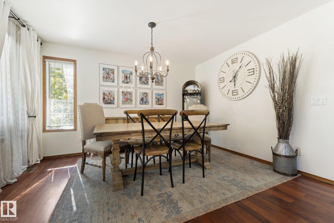
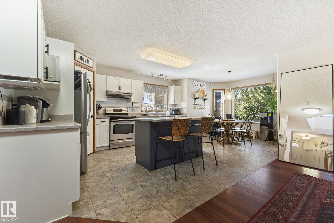
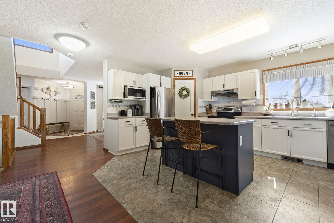
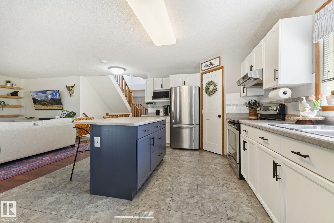
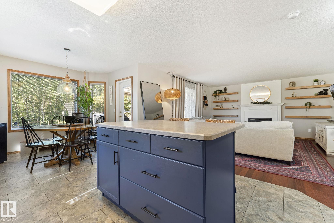
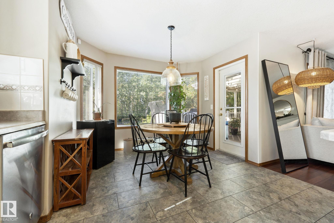
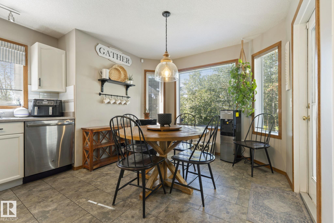
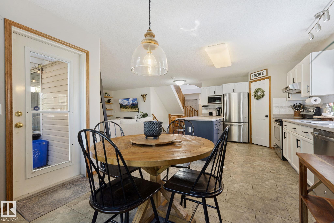
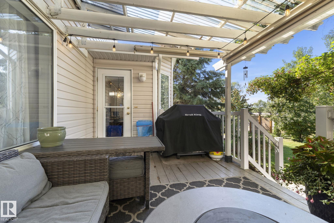
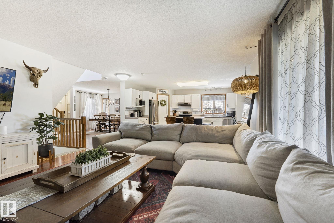
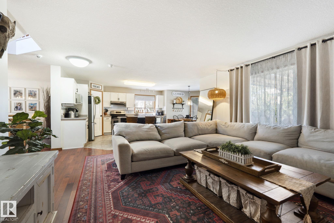
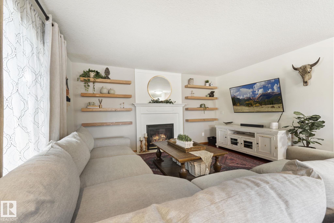
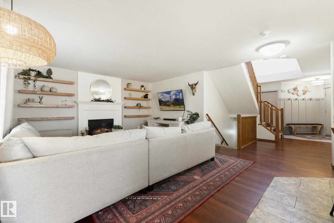
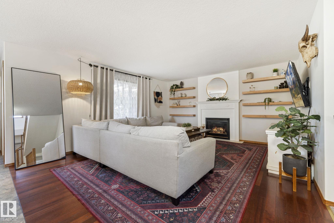
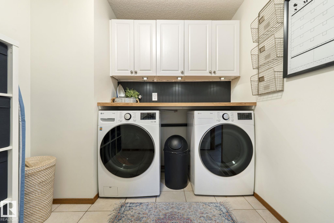
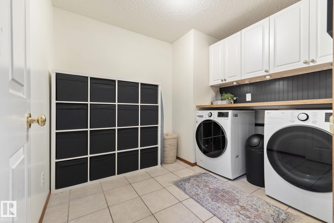
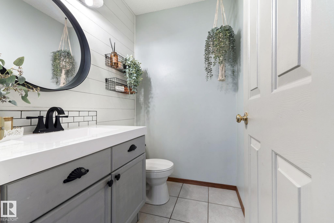
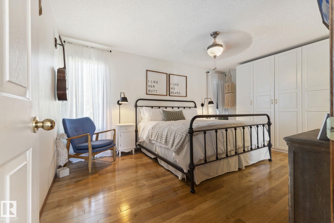
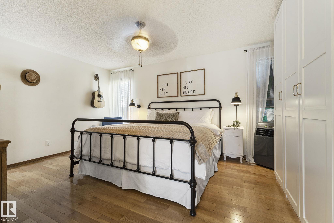
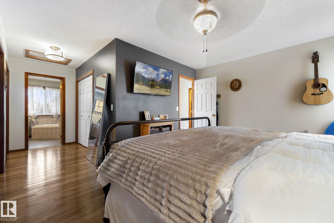
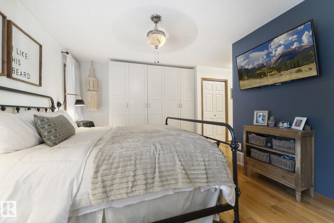
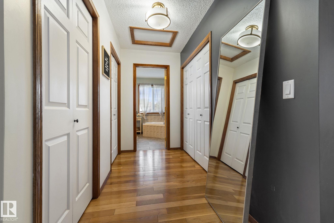
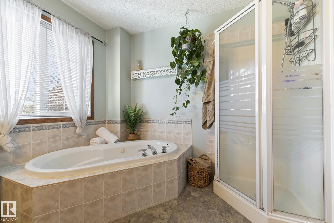
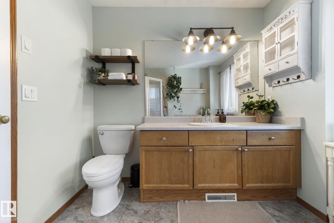
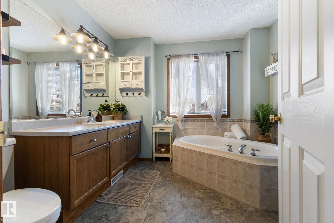
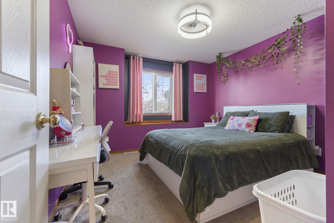
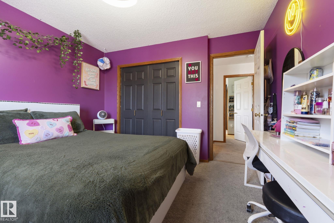
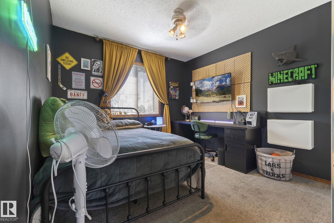
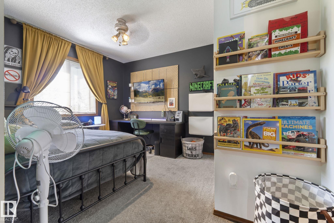
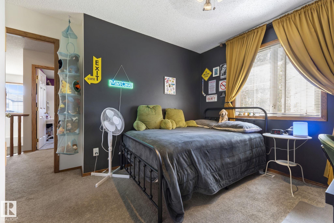
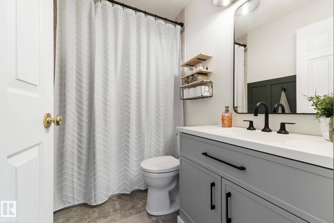
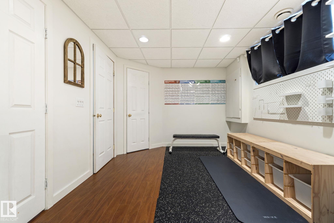
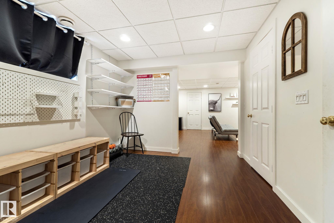
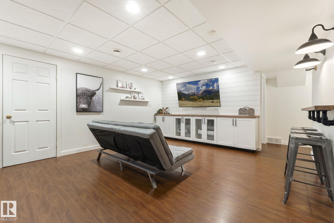
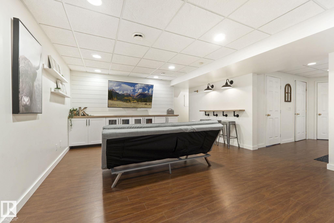
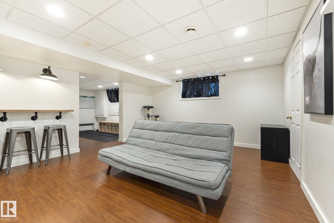
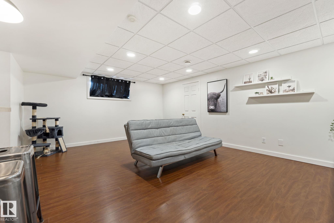
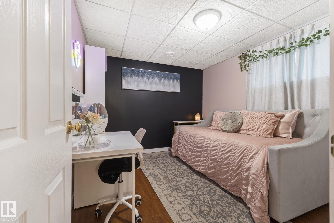
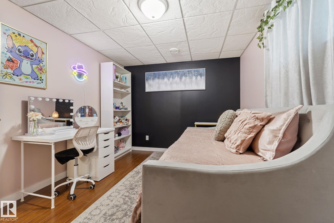
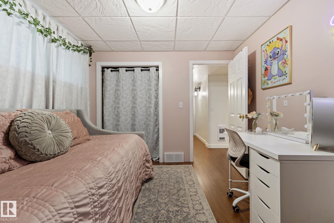
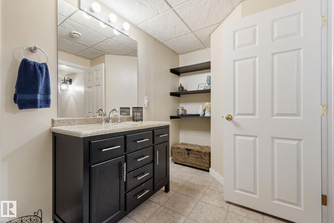
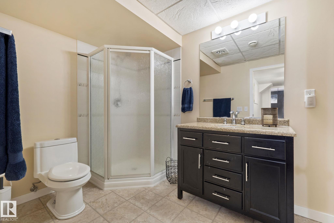
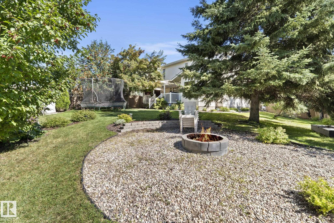
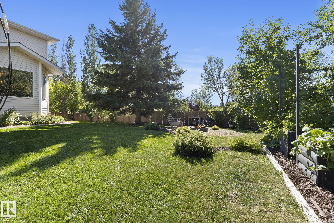
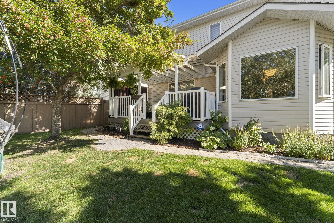
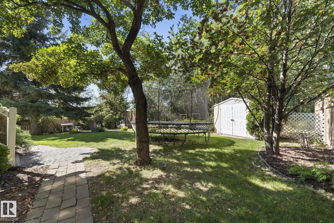
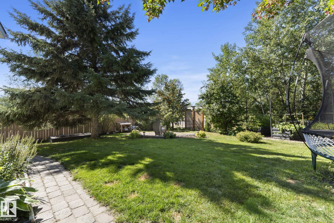
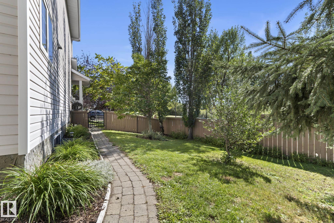
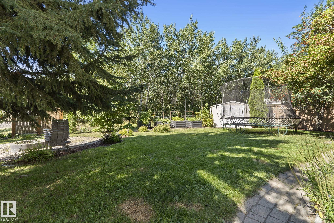
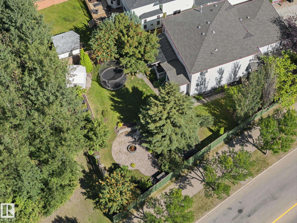
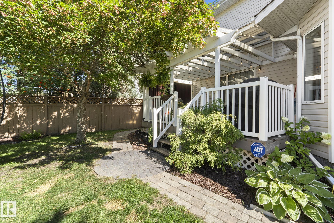
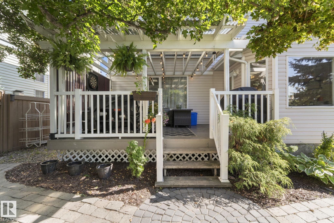
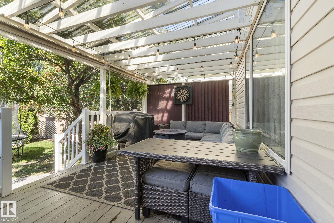
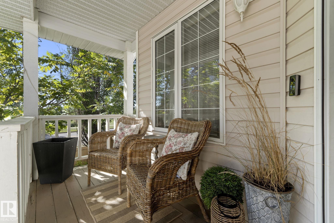
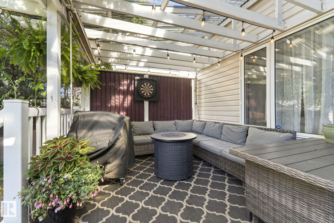
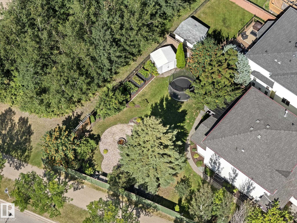
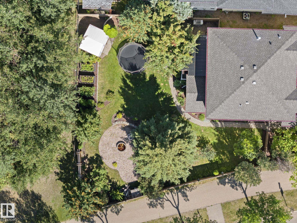
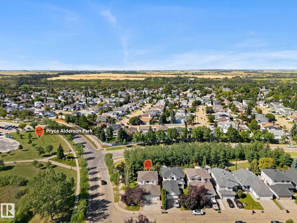
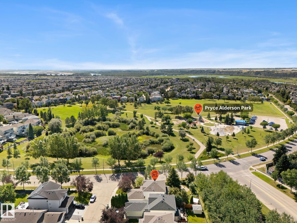
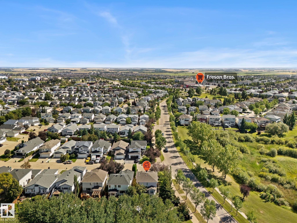
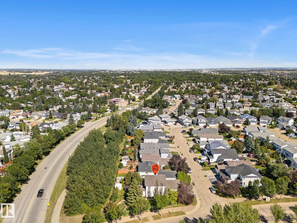
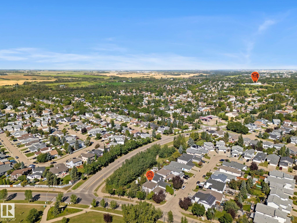
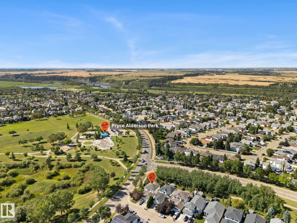
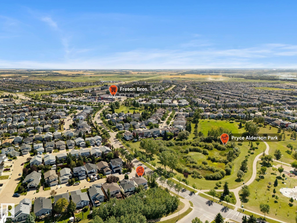
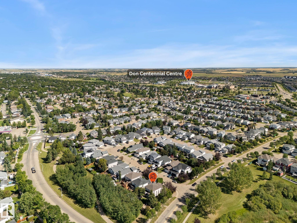
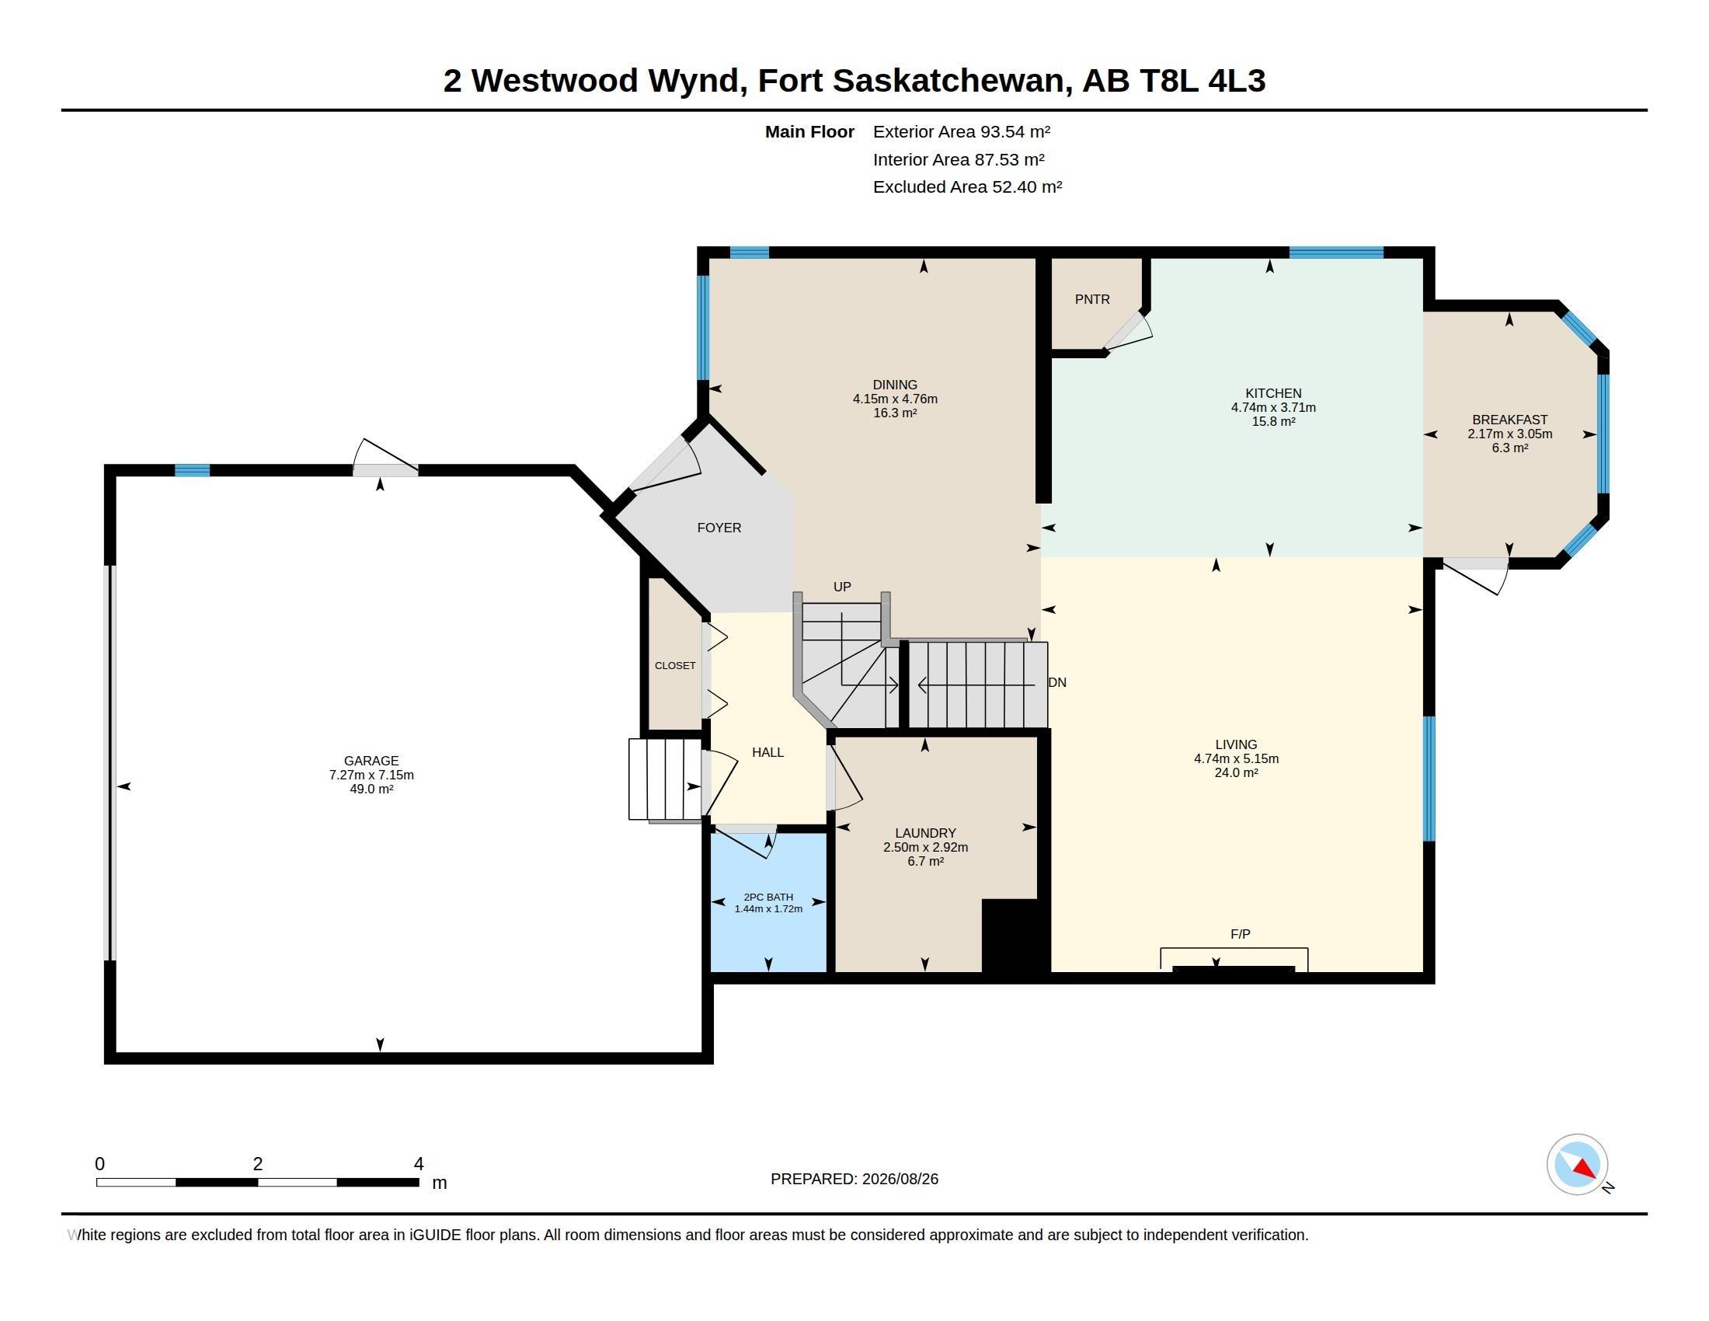
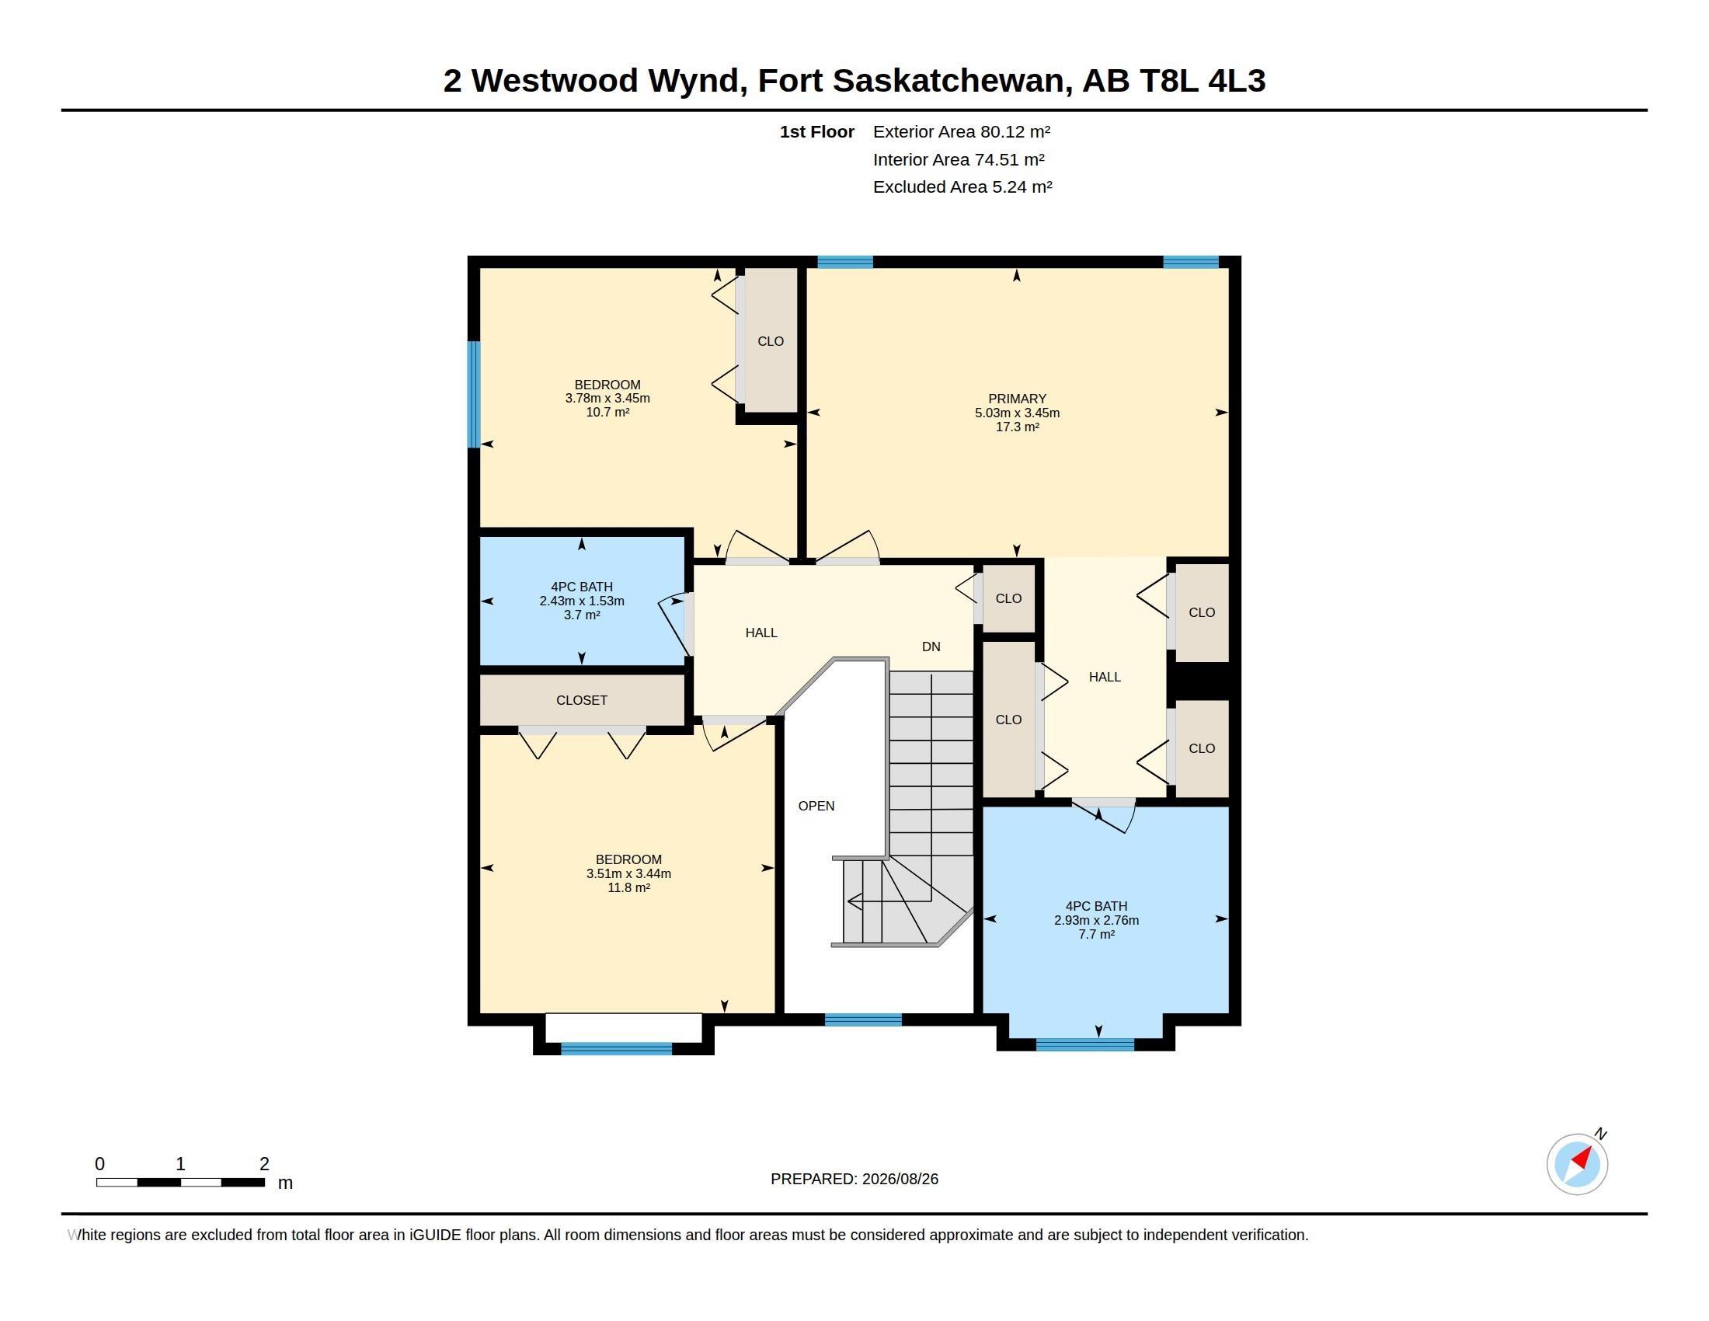
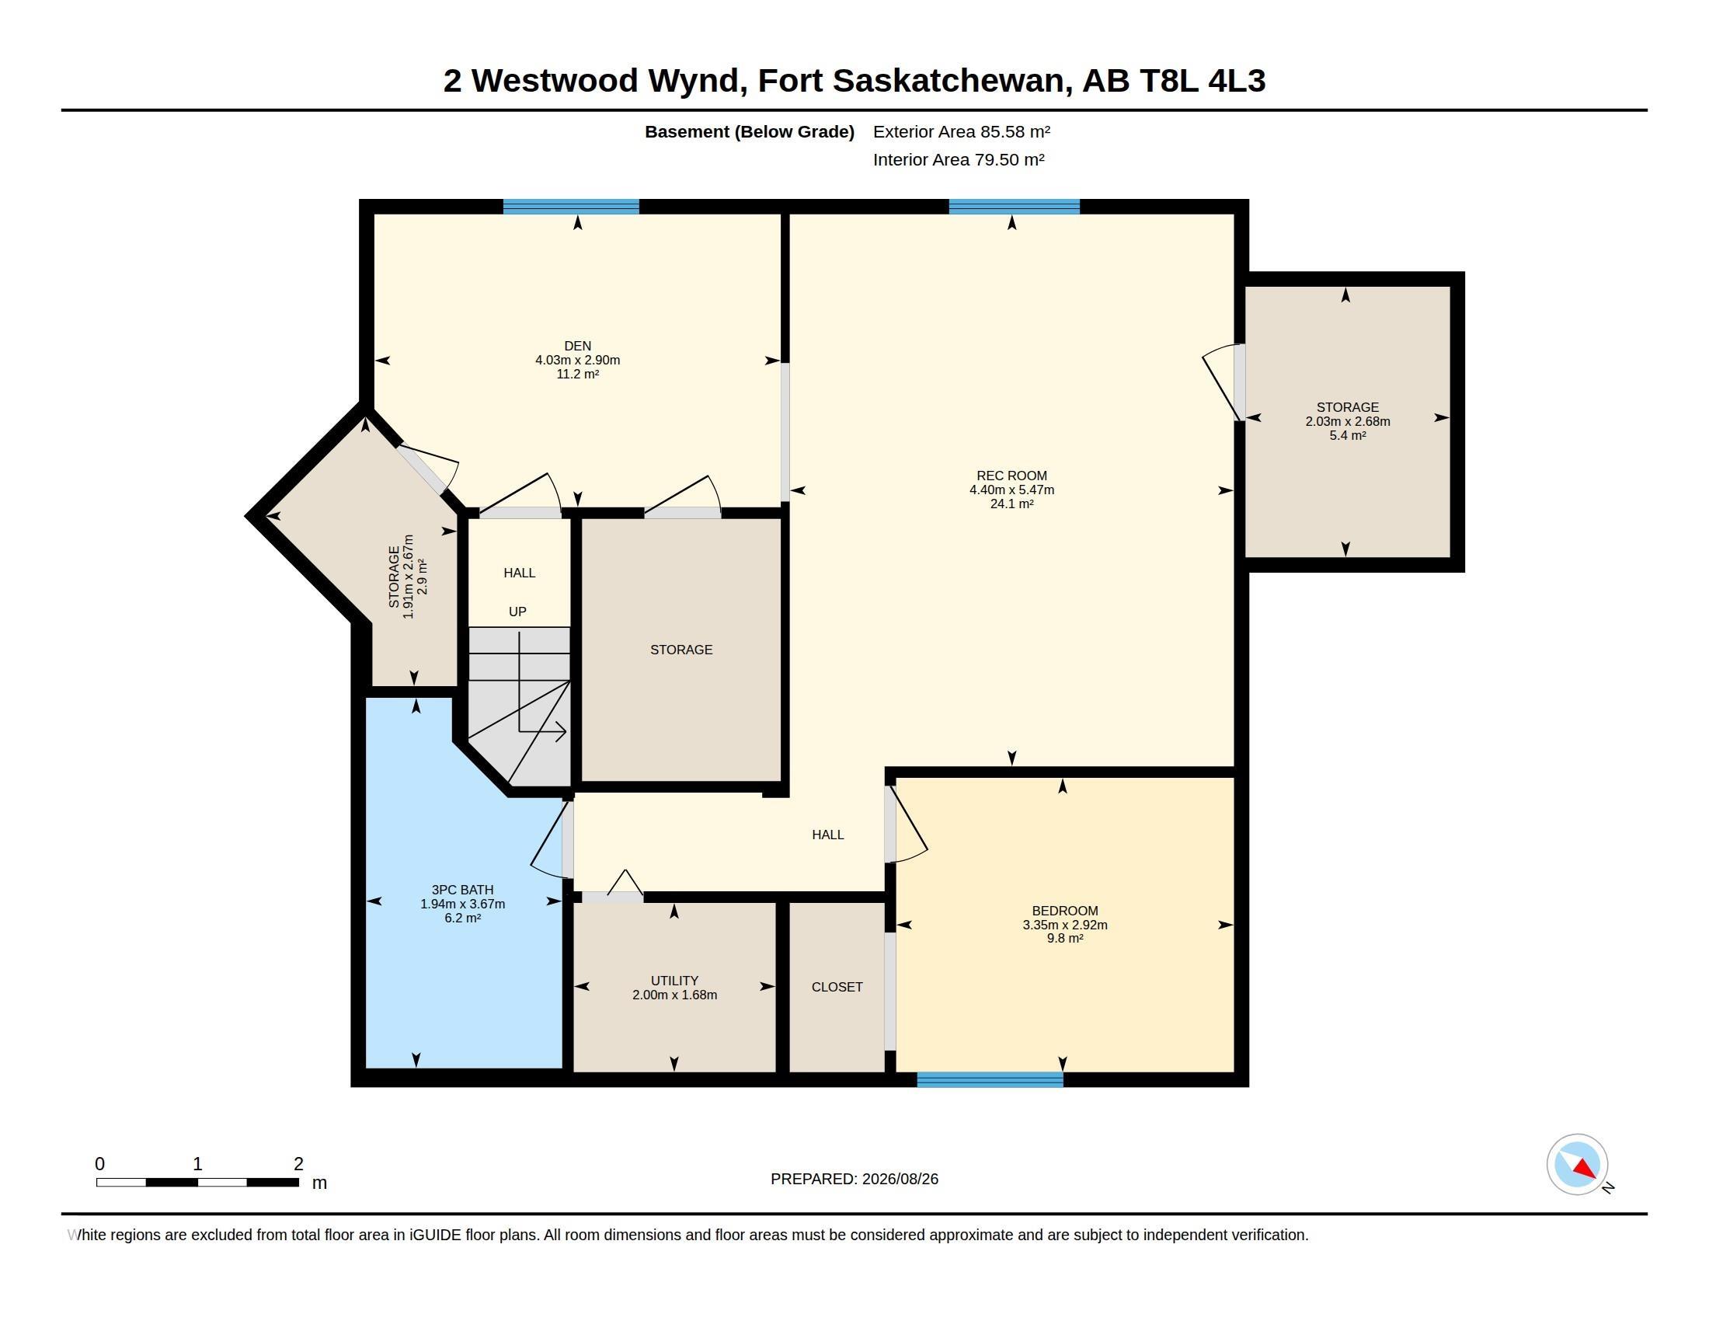
This corner-lot two-storey delivers the kind of open layout that makes daily routines feel effortless.The main floor flex room anchors the front of the home and ia used as a formal dining area, while the kitchen centres on a generous island with plenty of cabinetry and a sunny breakfast nook that leads directly to the covered deck and gorgeous landscaped yard. A large living room,main floor laundry, powder room and access to the double attached garage complete a practical main level. Upstairs, a spacious primary suite features tons of closet space and 4 piece ensuite with a corner tub. 2 additional spacious bedrooms and a full bath complete this level. Fully finished basement adds a fourth bedroom, fourth bathroom, den, and substantial storage space. Walking paths, playground and a spray park sit just down the street, offering outdoor recreation right outside the front door. Walking distance to elementary school, grocery, restaurants & retail.This home is practical, polished, and positioned exactly right!
Listing Information
- Prop. Type:
- Detached Single Family
- Property Style:
- 2 Storey
- Status:
- Active
- City:
- Fort Saskatchewan
- MLS® Number:
- E4508651
- Bedrooms:
- 4
- Neighbourhood:
- Westwood Trails
- Area:
- Edmonton
- Province:
- Alberta
- Listing Price:
- $569,700
General Information
- Year Built:
- 2000
- Total Square Feet:
- 1869ft2
Additional Information
- Basement Dev:
- Full, Finished
- Parking:
- Double Garage Attached
VIP-Only Information
- Sign-Up or Log-in to view full listing details:
- Sign-Up / Log In
Image Gallery
Location

Ayaaz Kassam
Sterling Real Estate
11155 66 st, Edmonton, Alberta
Office: 780-474-1035
Mobile: 780-231-9000
Fax: N/A
Sterling Real Estate
11155 66 st, Edmonton, Alberta
Office: 780-474-1035
Mobile: 780-231-9000
Fax: N/A
Data is deemed reliable but is not guaranteed accurate by the REALTORS® Association of Edmonton.